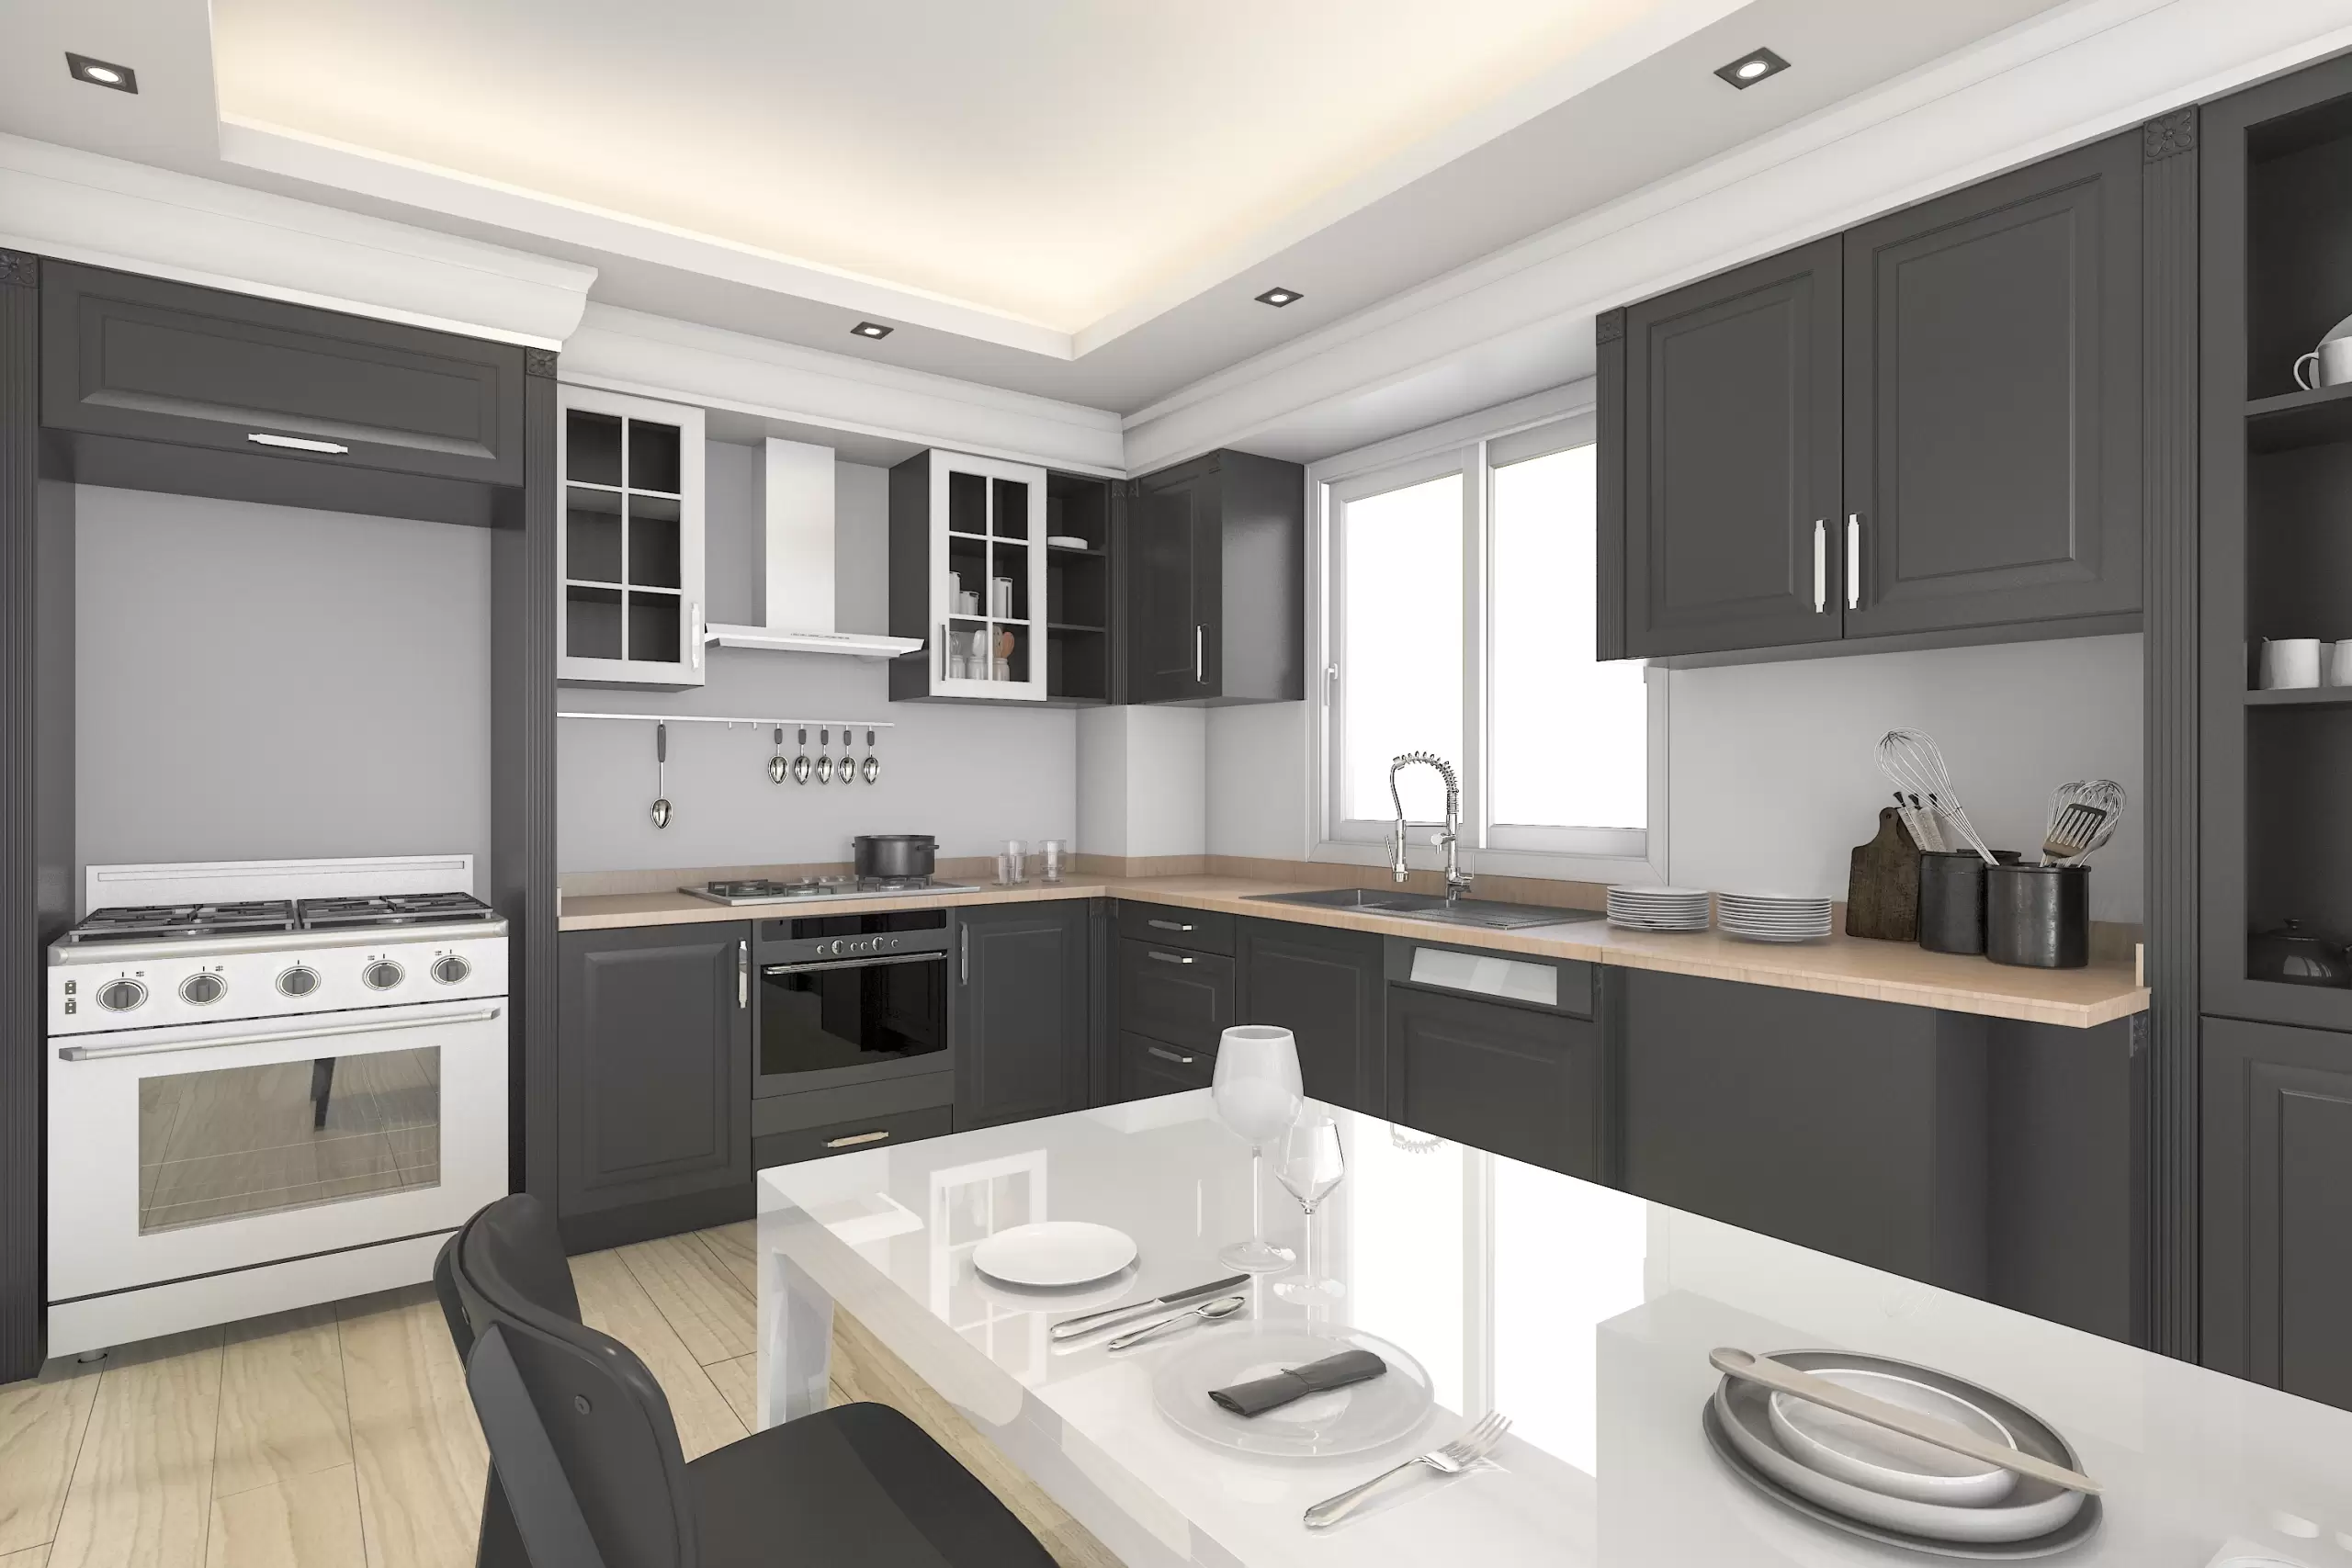
L-shaped modular kitchens are versatile and space-efficient. This layout can even fit a dining table (if space allows) and offers excellent corner storage when arranged properly. The ideal L-shape places the hob between the sink and fridge, creating a smooth work triangle.
Features of L Shape Kitchen
- Smart L-shaped cabinets with sliding & pocket doors
- Maximizes corner space and reduces clutter
- Smooth workflow for everyday use
- Premium finishes and modern look
Advantages
- Stylish and sleek design
- Excellent space management
- Ample storage with a clutter-free layout
- Practical and durable modular setup
What You Should Keep in Mind While Choosing L Shape Kitchen Designs?
- Best suited for homes with a spacious kitchen area
- L Shape layout works well when two adjacent walls are free
- Not something you redesign every day — so proper planning is essential
- Choosing the right design ensures long-term convenience and better movement flow
Essentials for Designing an L-Shaped Kitchen
1. Budget
This is the most important factor for L-Shaped kitchen designs offers multiple options in materials, finishes, and accessories tailored to your budget.
2. L-Shaped Kitchen Layout
Planning is key. You can decide your layout or take expert consultation to get the perfect triangle (sink–hob–fridge) alignment.
3. Material
Modular kitchens are available in a wide variety of materials including:
- High-quality engineered wood
- Granite and marble countertops
- Premium laminates & acrylic finishes